
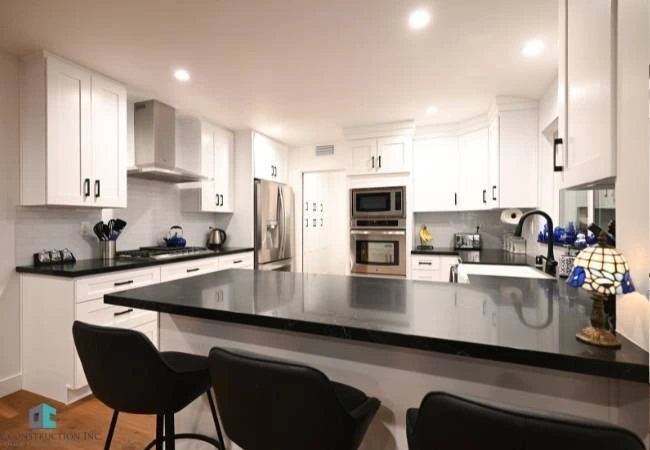
Design and layout first
Traffic paths, work triangle, storage, and appliance specs drive everything downstream. A week of layout thinking saves a month of field changes.
Order long-lead items
Cabinets (4–10 weeks), stone slabs, and special-order fixtures get ordered before demolition. The demo date is chosen by the delivery date, not hope.
Demo, rough trades, inspections
Walls open, plumbing and electrical roughed, gas and venting corrected — then inspected before insulation closes anything.
Drywall, floors, cabinets
Paint-ready walls, then flooring, then cabinet installation. Setting cabinets on finished floors protects the finish and is the standard we follow.
Template and set stone
Stone fabricators template from installed cabinets. Countertops land one to two weeks later, and the sink, faucet, and backsplash follow in strict order.
Finish and walkthrough
Lighting, hardware, appliance hookup, and a joint punch walkthrough. The kitchen you cook in that weekend is the one we inspected the day before.
Mistakes that stall kitchen projects
Ordering cabinets after demo, choosing the sink after countertops are templated, swapping appliance models mid-project — cutout dimensions differ — and leaving lighting decisions until drywall is up. Every one of these is avoidable with a written sequence and a selections deadline, which is exactly what our kitchen estimates include.
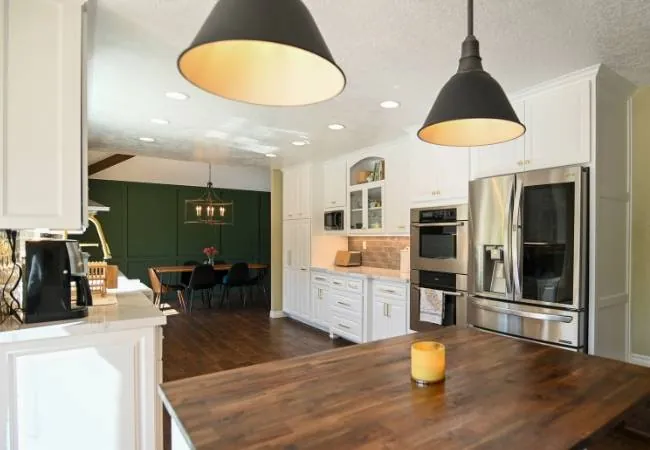
Before the estimate, before the contract
Use this page as a pre-conversation checklist: note which questions apply to your house, and bring them to every estimate you book. A contractor who answers the permit, sequence, and scope questions plainly — without deflecting to price — is telling you how the whole job will run. Where your parcel or jurisdiction departs from what is written here, trust the site visit over the article; guides describe the pattern, not your specific lot. We wrote these from jobs we have actually built around Winnetka and the west Valley, and we update them when California rules move. If your project sits somewhere this guide does not reach, call (747) 203-9716 or email Ofir Construction Inc. and we will walk the property free of charge, anywhere in our service area, before anyone talks price.
Common questions
Can I keep my old fridge through a remodel?
Usually yes — we plan clear paths and protection. Plan appliance dimensions early anyway; a new fridge that doesn't fit the alcove is the classic kitchen regret.
Should flooring go under cabinets?
Our standard: flooring runs under cabinet toe-kicks for a clean, future-proof install. It's a detail worth agreeing on before cabinet day.
How long will I be without a working kitchen?
Most kitchens are functional again within six to ten weeks of demo. We sequence plumbing so water stays on as long as possible, and many clients set up a temporary pantry and coffee station in the meantime.
Is an island always worth it?
If the kitchen is roughly 13 feet wide or more, usually yes — with clearances checked first. In narrower rooms, a peninsula or a rolling cart often serves better. We measure before recommending, not after.
Related guides and services
- Who Issues Your Building Permit in the Valley — LADBS, LA County, Ventura County, or an independent city hall — which office reviews your …
- Room Addition, ADU, or Garage Conversion? — Additions, ADUs, and garage conversions compared on cost drivers, permits, and use cases —…
- Kitchen Remodeling — cabinet-and-countertop rebuilds, islands, and full reconfigurations that open cramped mid-century plans.
- General contractor in Winnetka — our home city
- General contractor in Chatsworth
From reading to building
Reading is step one; walking the property is step two. Call (747) 203-9716 or email OfirConstruction@gmail.com for a free site visit anywhere in our service area — licensed CSLB #1036242, verifiable at cslb.ca.gov before any money changes hands.